
Explore Sono Central Apartments in South Norwalk
Browse Sono Central apartment photos in Norwalk, CT for a closer look at the homes and shared spaces at 10 Monroe Street. The gallery offers a starting point for exploring the community’s contemporary interiors and distinctive gathering areas.
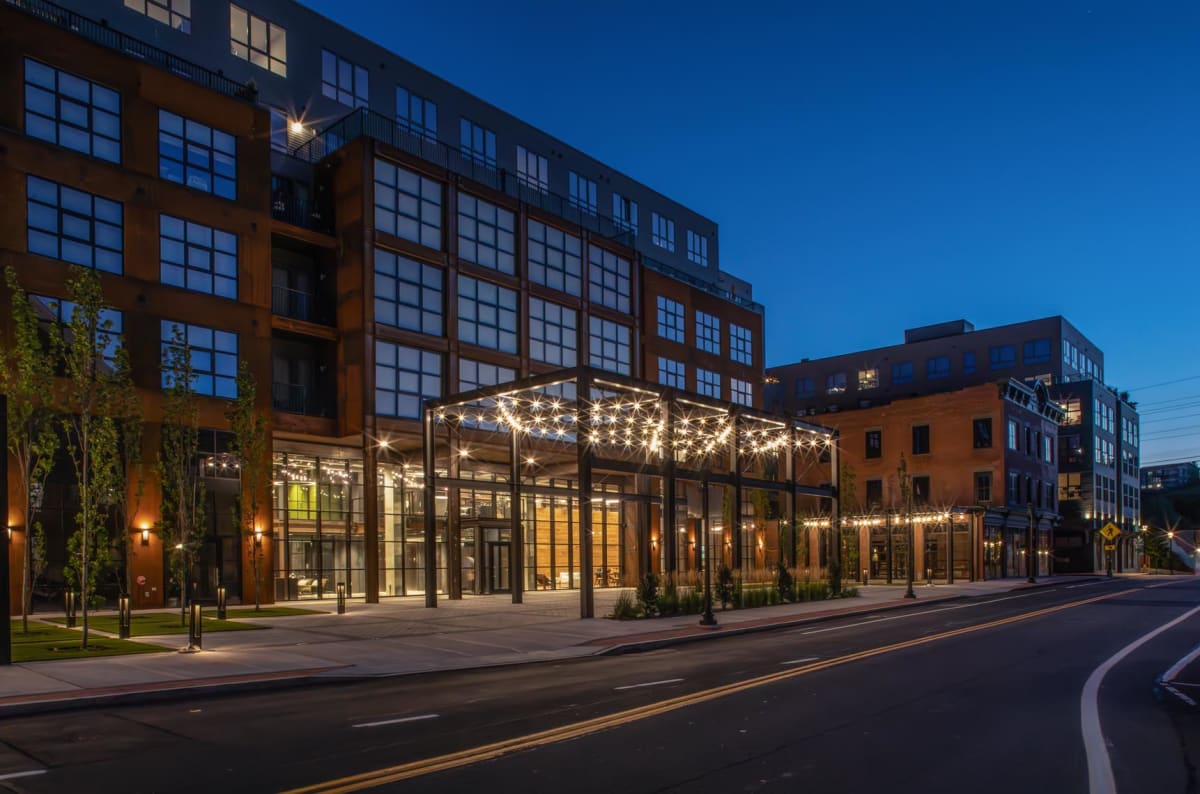


.jpeg "Green Space")
.jpg "Relaxing At Pool")
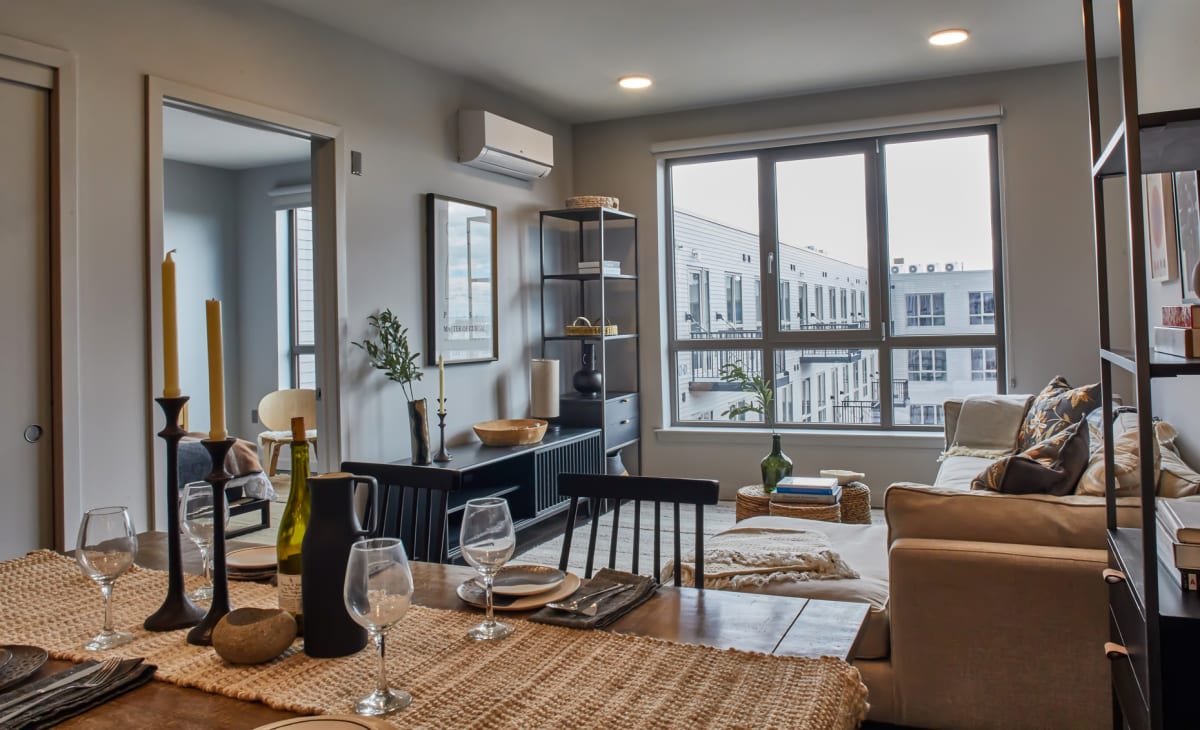
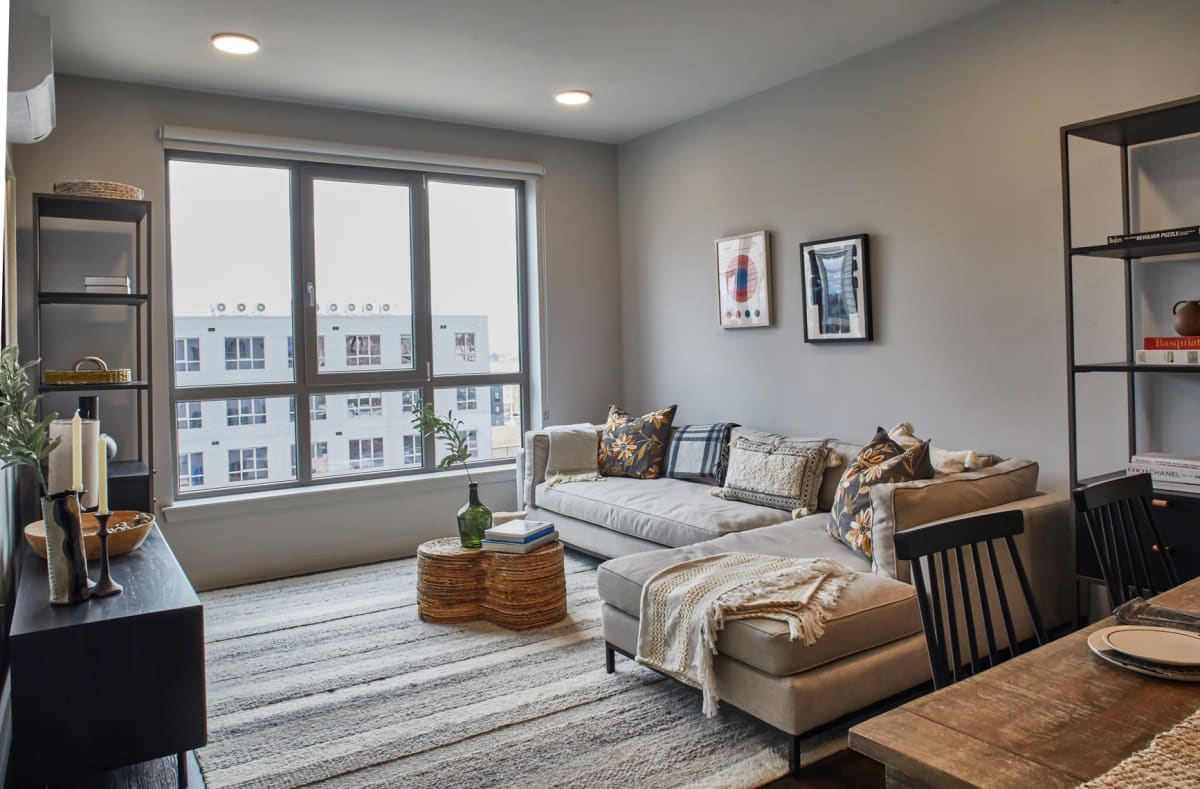


.png "Living Room")









.jpg "Exterior Road")

A Closer Look at Sono Central
Photos can help you get a better sense of the finishes and spaces before you visit, from the apartment kitchens to the places residents gather.
Apartment Interiors
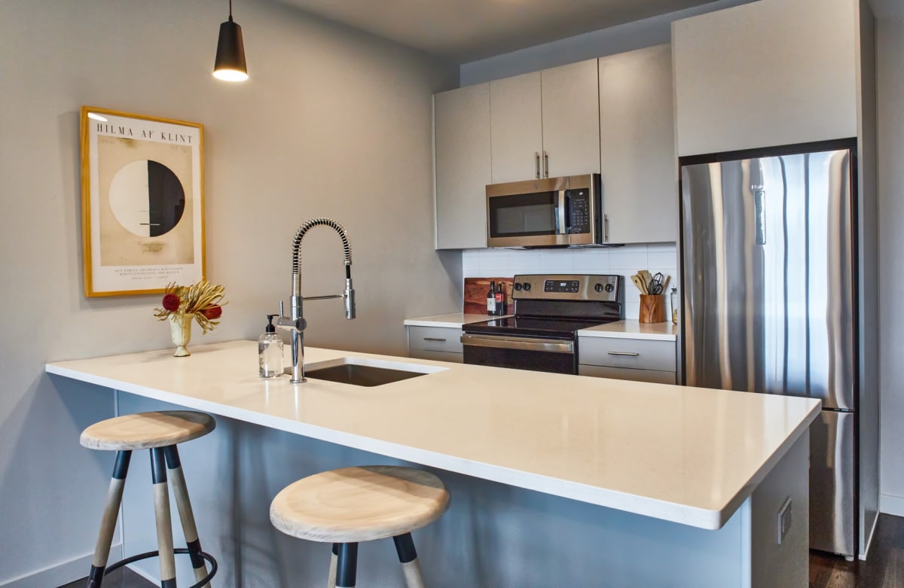
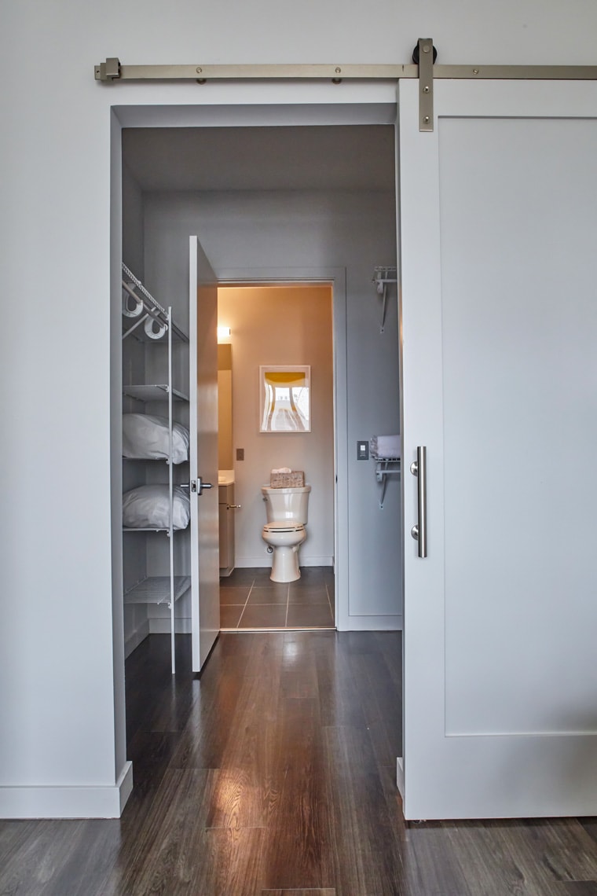
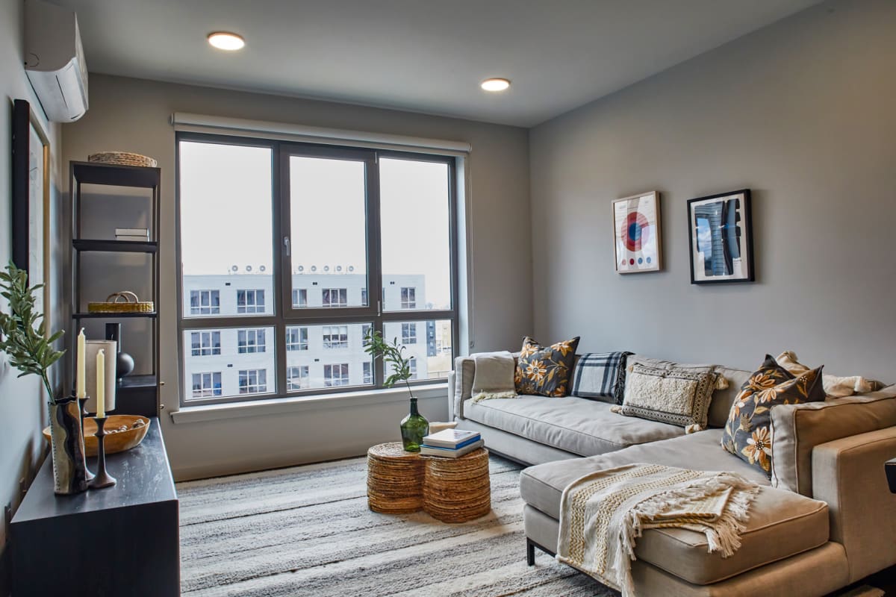
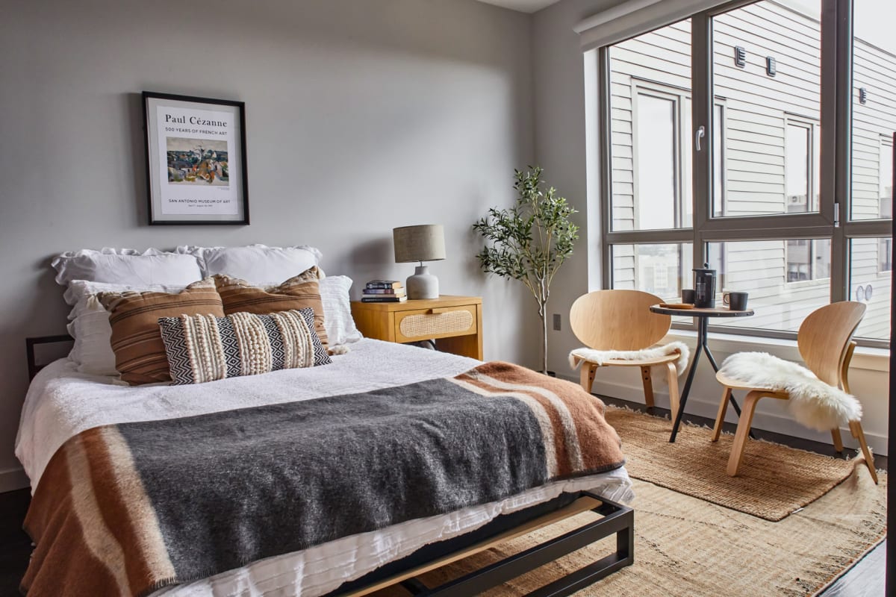
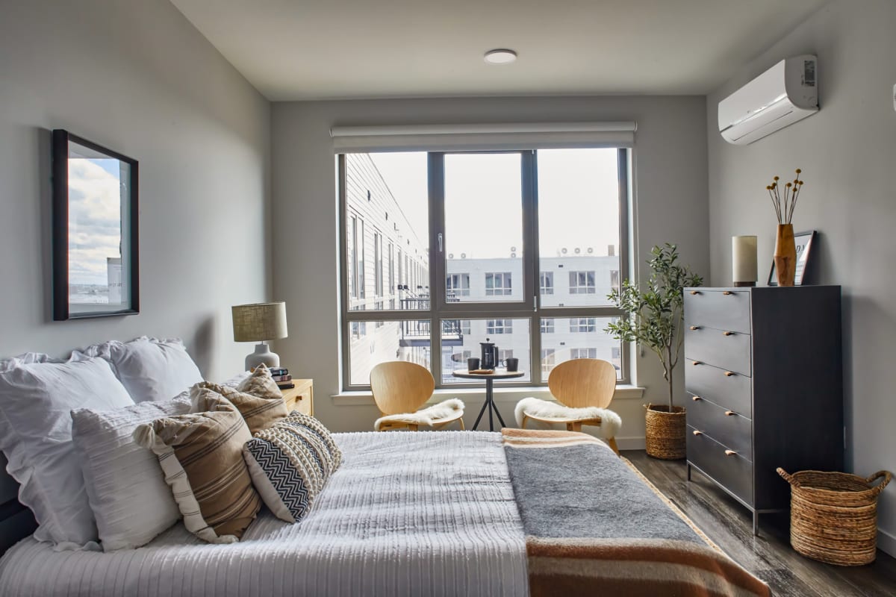
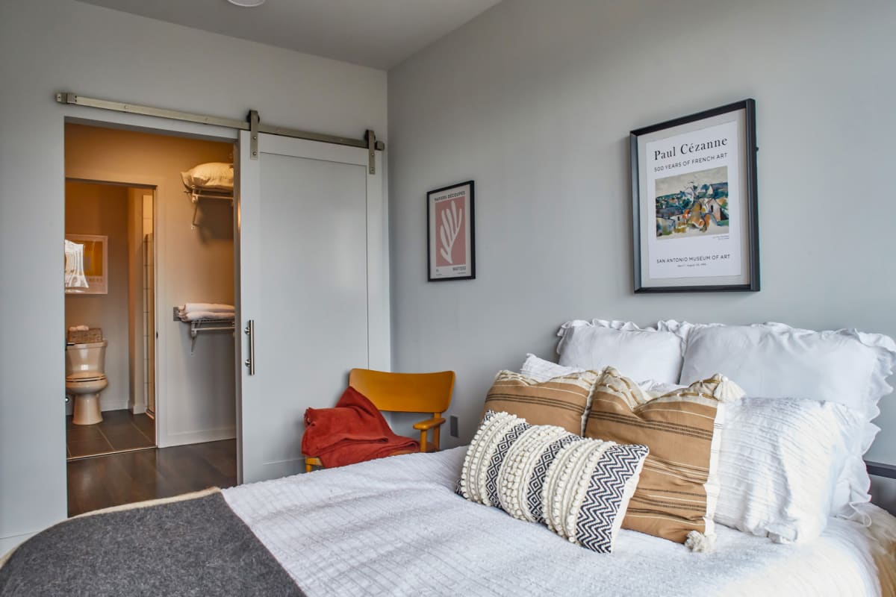
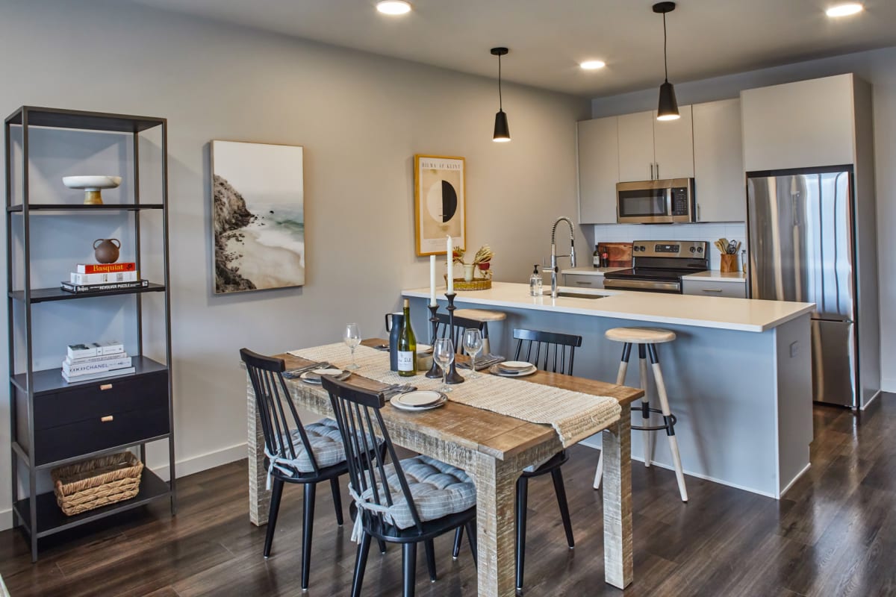
Inside the apartments, high ceilings, wood plank floors, and large windows set the tone for the living areas. The kitchen design brings together stainless-steel appliances and quartz countertops, with islands or breakfast bars available in select layouts. An in-home washer and dryer adds a useful everyday feature to these modern spaces. As you browse, keep in mind that finishes and layouts can vary by apartment.
The Oasis Courtyard and Pool
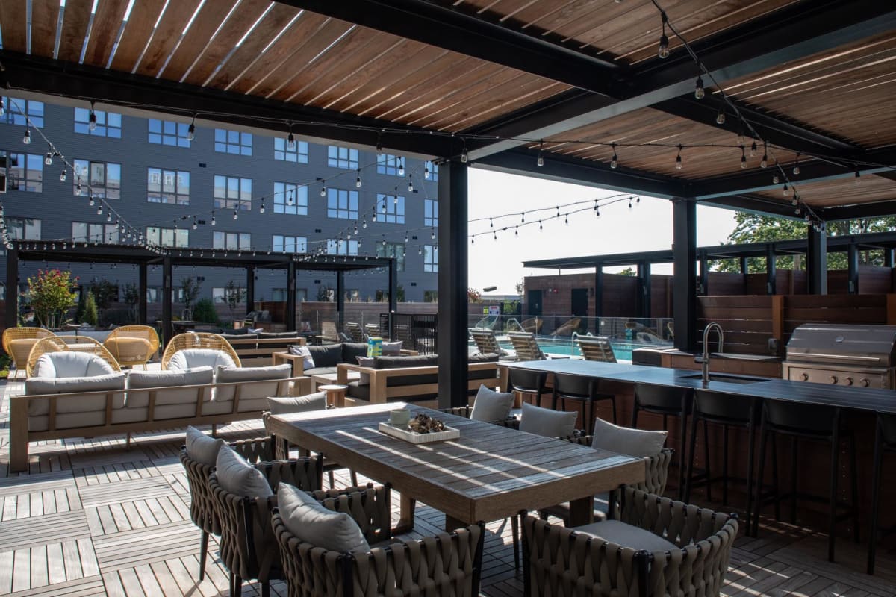
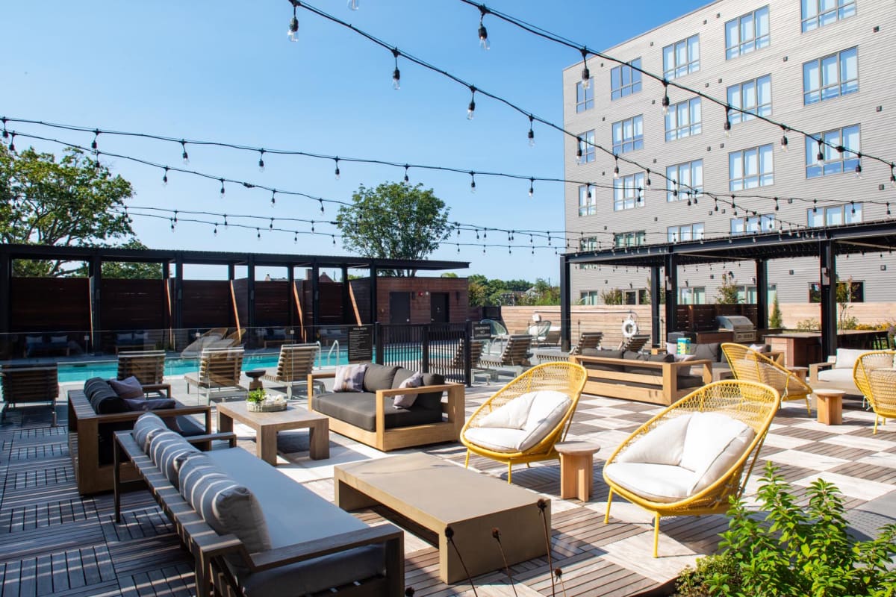
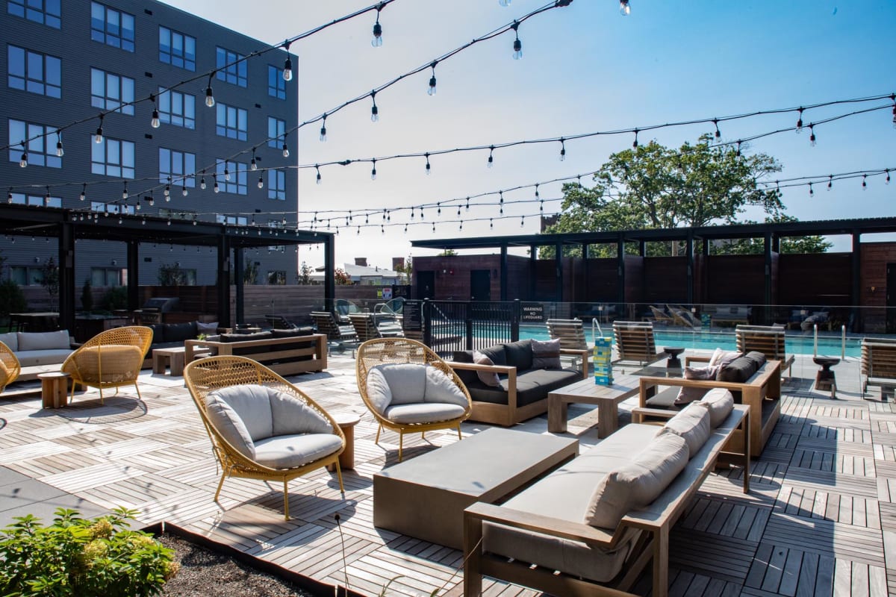
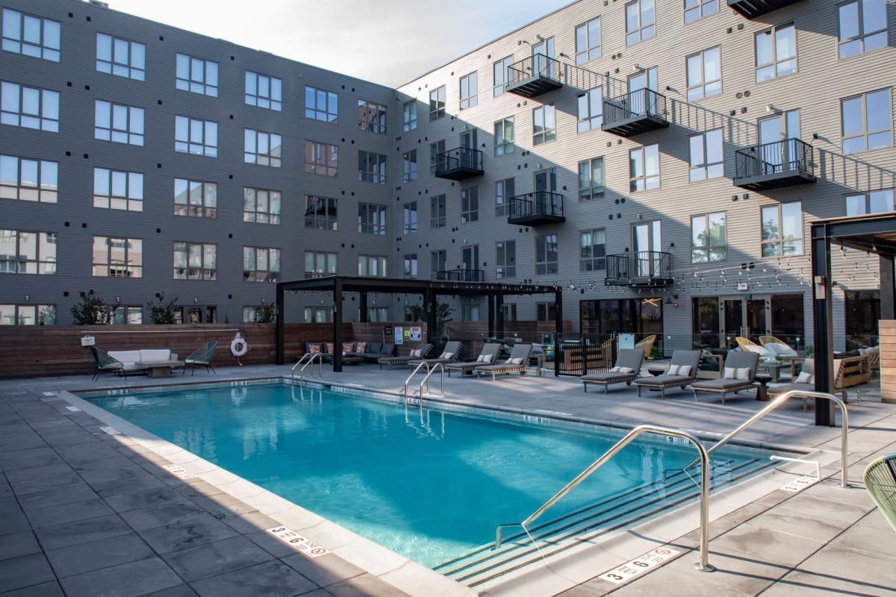
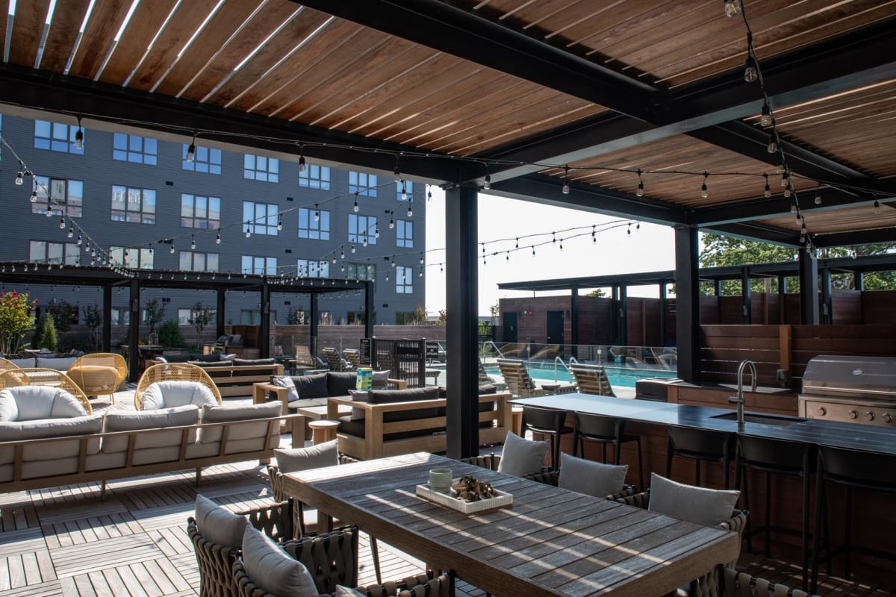
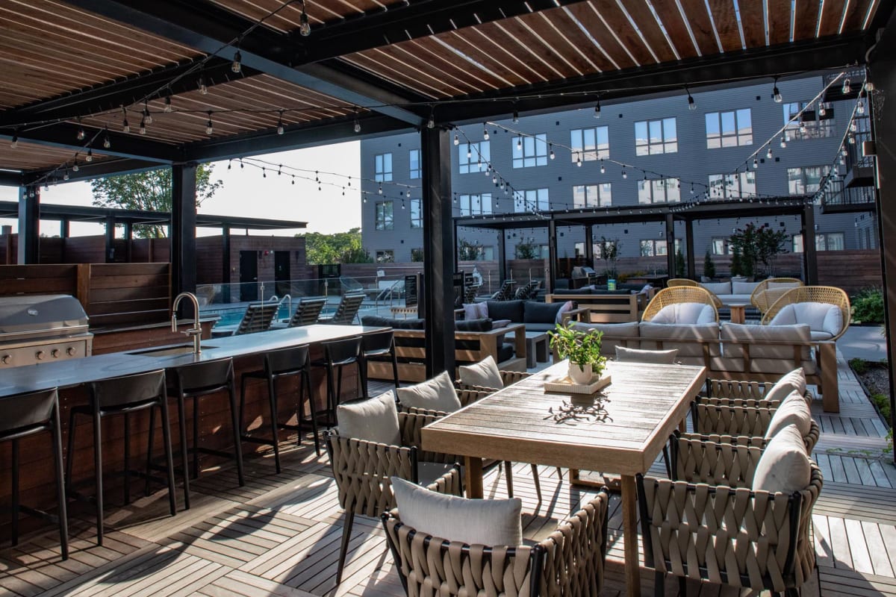
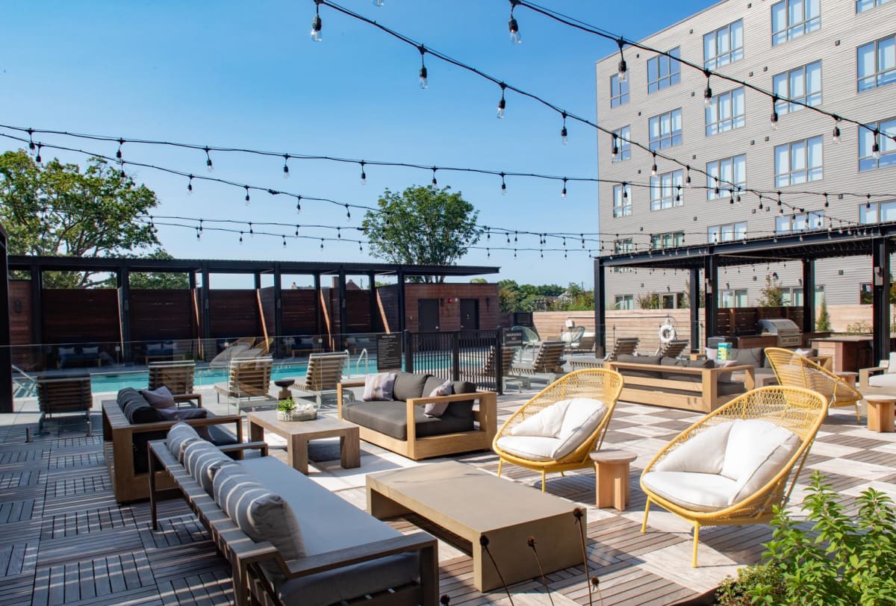
The community’s outdoor setting includes a garden courtyard, pool deck, and spaces for gathering around a meal. Cabanas and lounge seating give the poolside area different places to settle in, while grilling stations make the space useful beyond a swim. These shared areas offer a different view of community life than the apartment interiors alone.
Fitness and Gathering Spaces
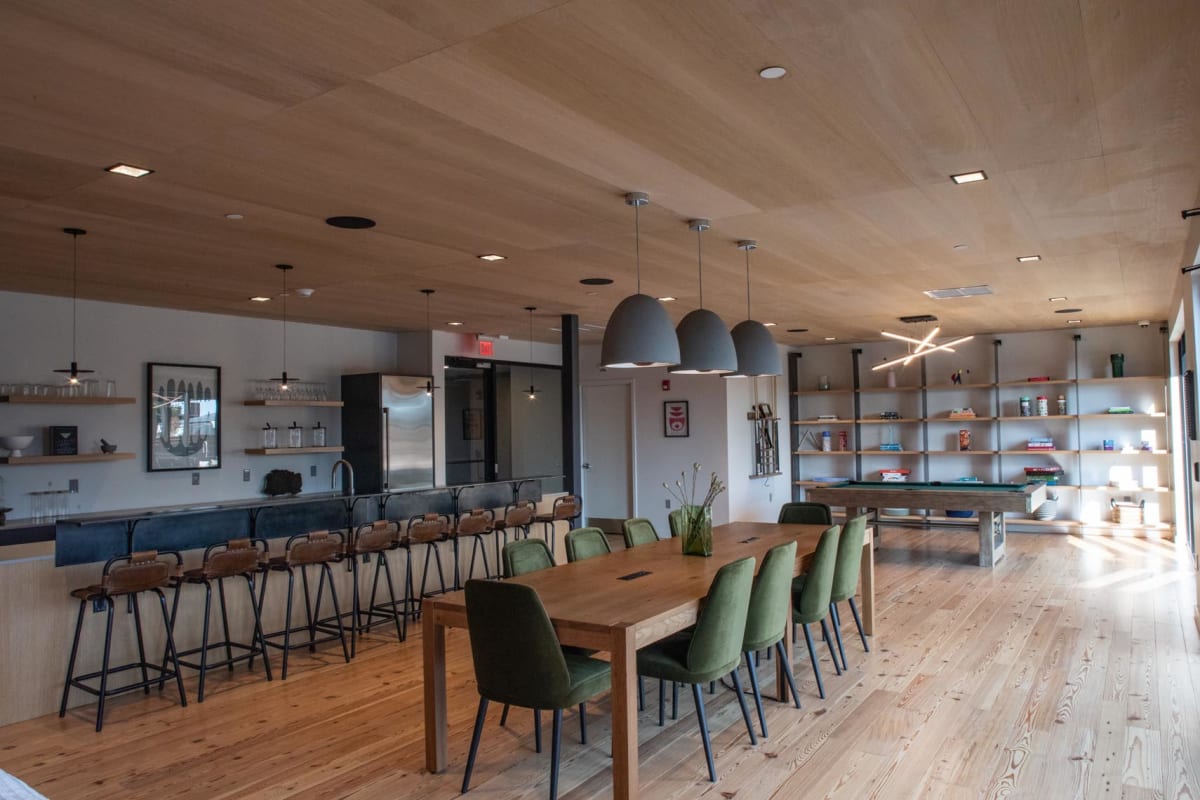
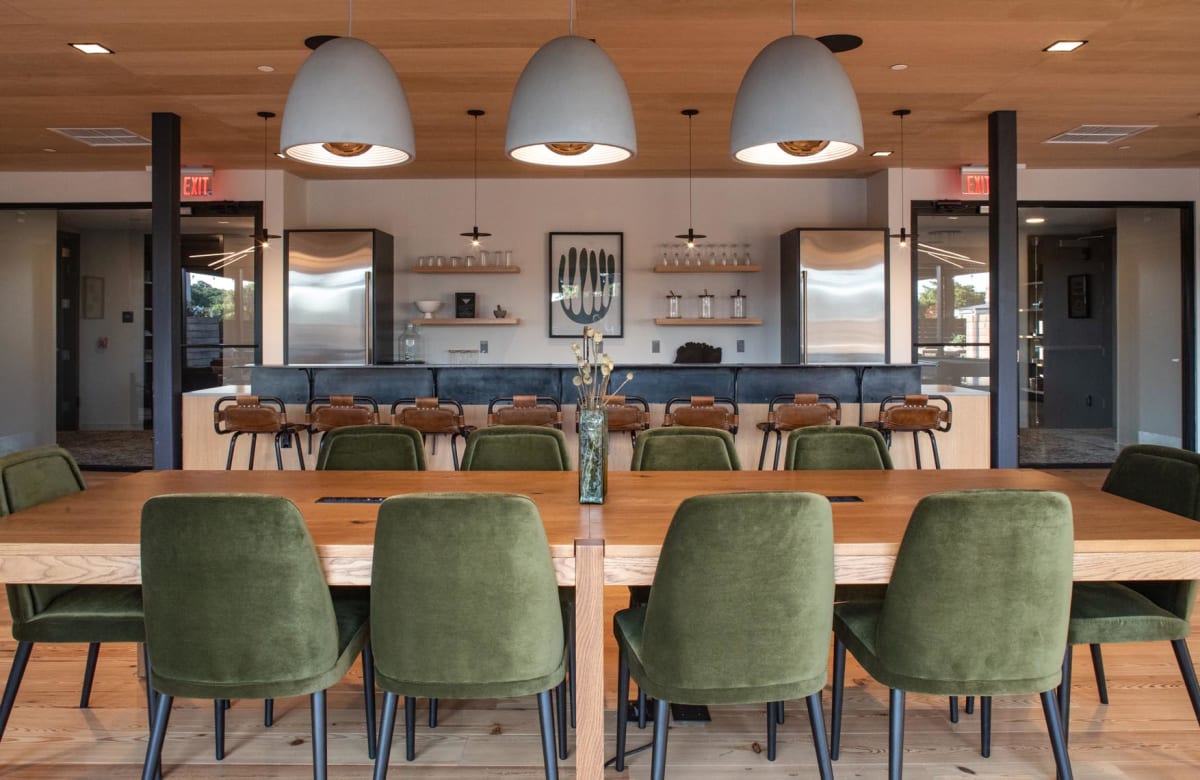
There is more to explore beyond the pool. Sono Central features a fitness center with a spin studio, a rock climbing wall, and a Great Room with comfortable seating and an entertaining kitchen. The coworking lounge and media room provide additional options for work, conversation, or a quiet change of setting. Together, the indoor amenities help round out the picture of the community.
Like what you see? Schedule a tour and explore the spaces in person.