
eBrochure

eBrochure

11/17/2026

Property Logo at Sono Central in Norwalk, CT, 06854

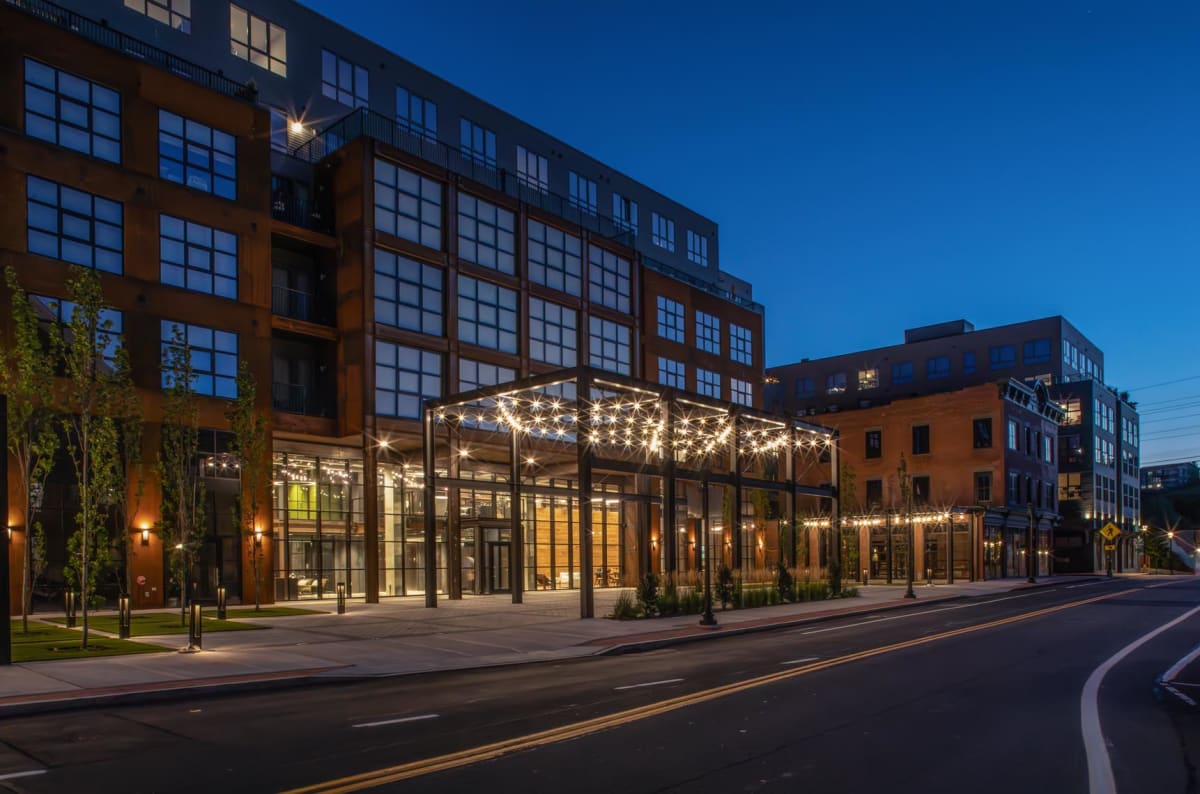
At 10 Monroe Street, Sono Central pairs the character of historic SoNo with the comforts of a contemporary home. These apartments in South Norwalk, CT include studio, one-, and two-bedroom layouts near the South Norwalk train station and the restaurants and shops of the Washington Street Historic District. The building’s industrial-inspired design reflects the neighborhood’s past while keeping everyday conveniences close.

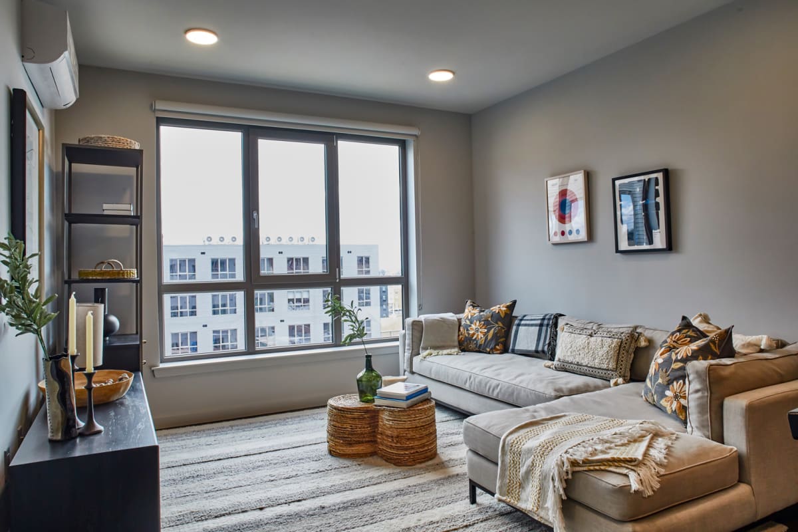
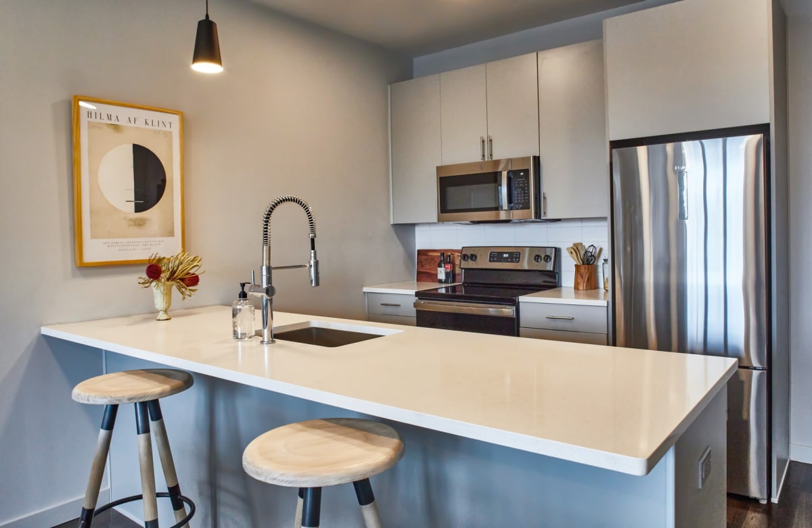
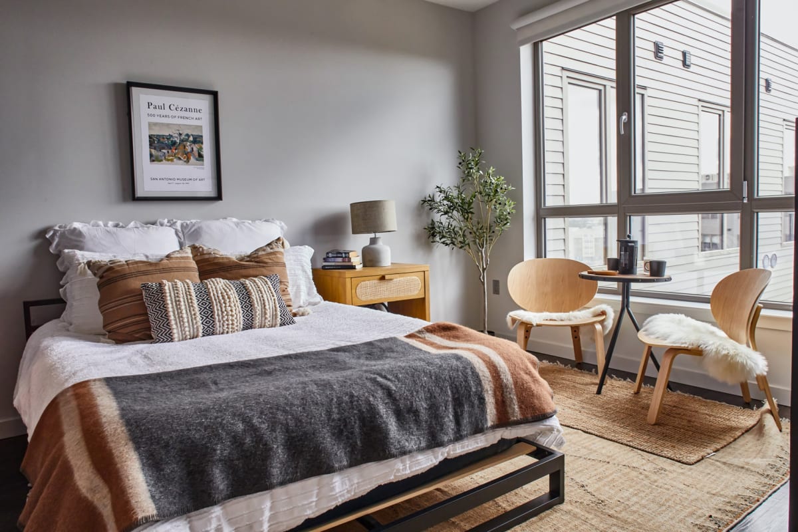
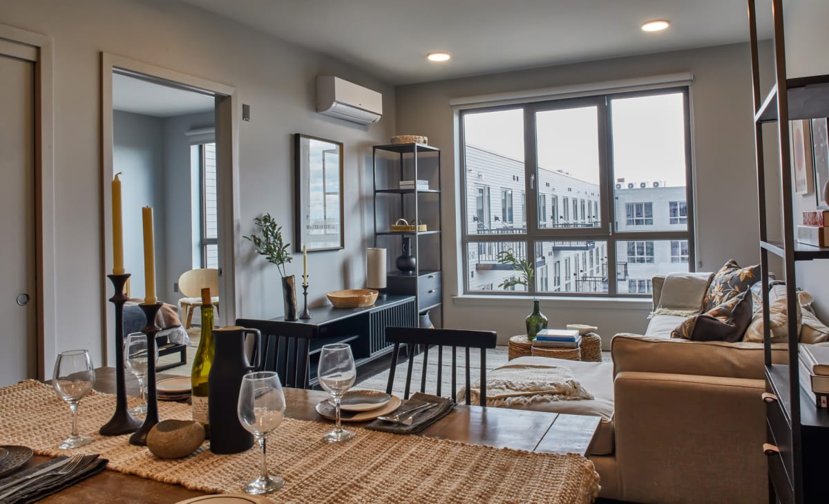
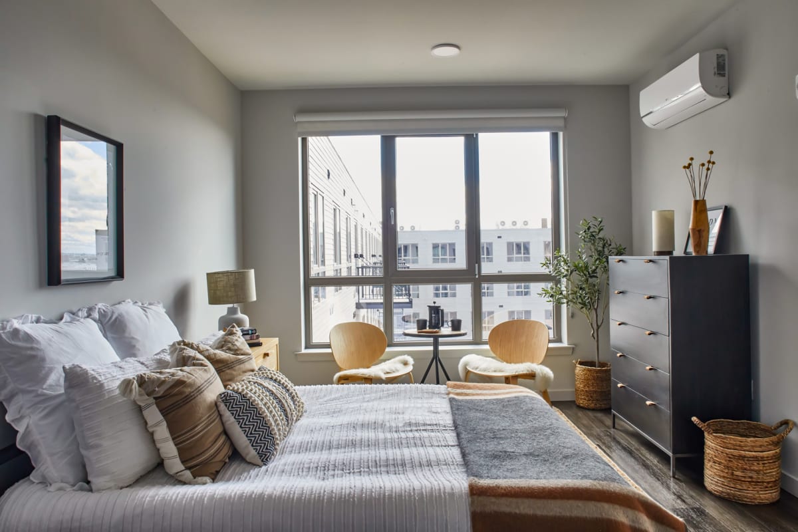
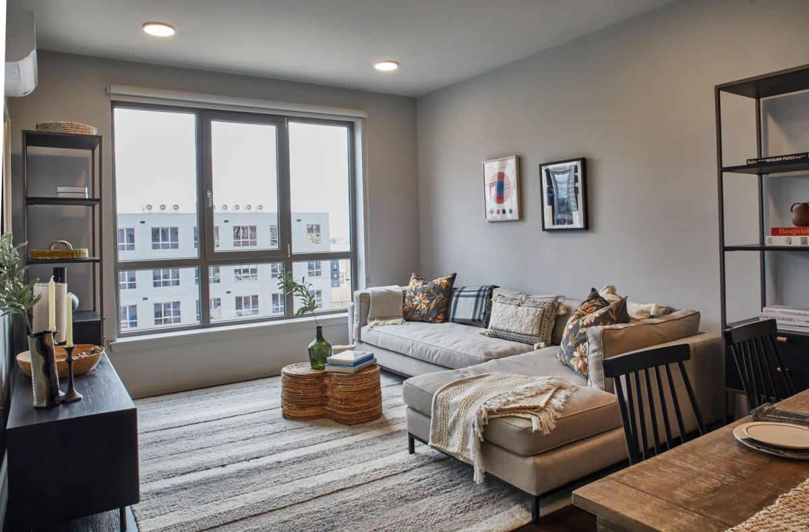
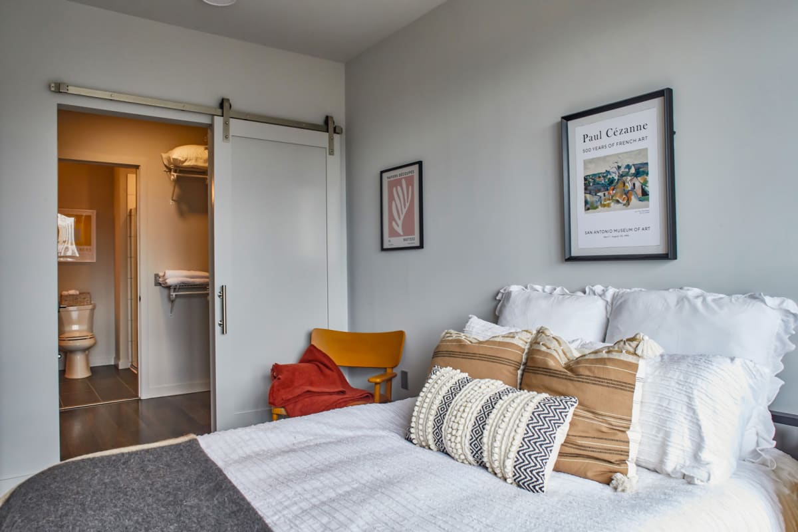
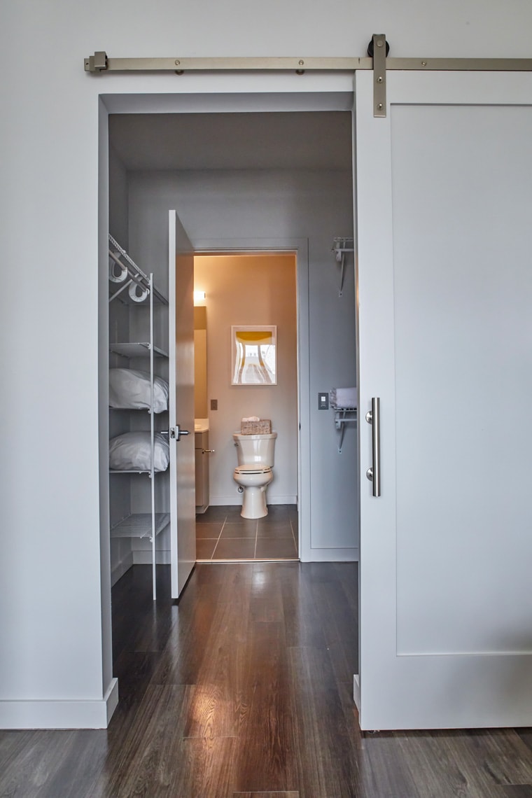
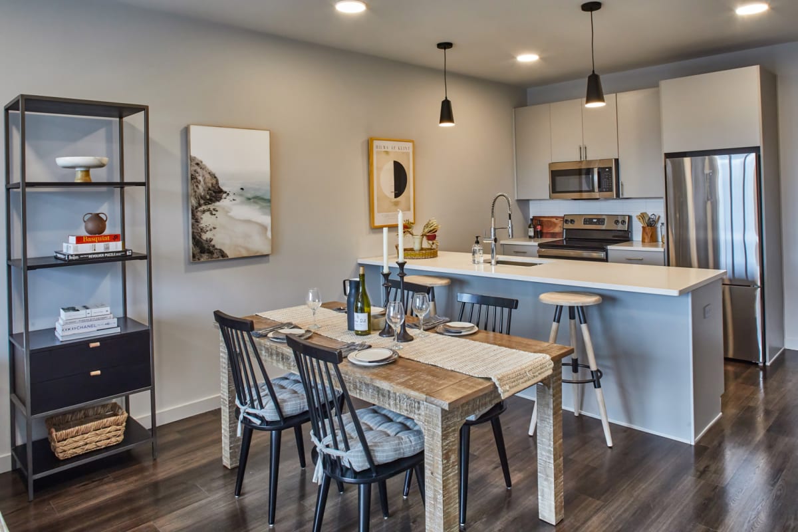
Inside, high ceilings and large windows bring an open feel to the living areas. Wood plank flooring, stainless-steel kitchen appliances, generous closets, and an in-home washer and dryer make the space as functional as it is inviting. Select apartments add a kitchen island or breakfast bar, a private terrace, or other features that give each layout its own character.

Explore Sono Central in person. Schedule a tour and see what awaits at 10 Monroe Street.

Lease Cost Calculator. This Calculator is designed to help estimate the Move-In Cost (including General and Special Fees) and the Monthly Cost going forward of a lease. Please remember that the Move-In Cost and Monthly Cost will vary depending on the qualifications of the applicant, the price and amenities of the unit being rented, and the cost of any Special Fees that may apply to a specific unit. Additionally, the rent and the Standard and Special Fees and Fee ranges are accurate as currently displayed but may increase or decrease until a lease is signed.

Floor Plan

Explore studio, one-, and two-bedroom apartments in South Norwalk at Sono Central, with layouts ranging from 534 to 1,216 square feet. Each floor plan offers a different balance of space and arrangement, supported by in-home laundry and modern kitchen features.

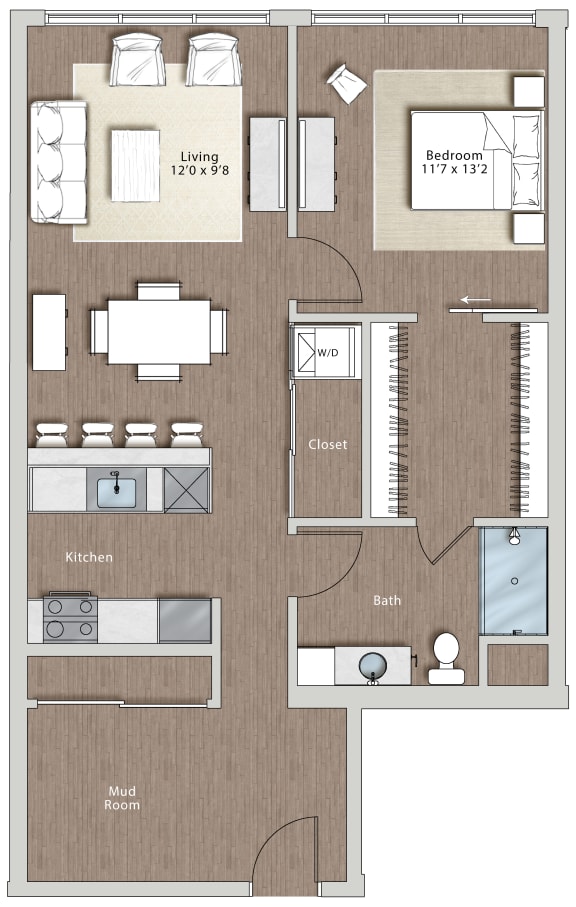
A7

  • 1 Bed
  • 1 Bath
  • 913 Sq. Ft.
2 Available
a floor plan of a residence with a bedroom and a living room  at Sono Central Residential, Norwalk, Connecticut

Total Monthly Leasing Price Starting at

$2,955.25

Base rent $2,820.00 · 12-month term

Total monthly leasing prices include base rent, all mandatory monthly fees and any user-selected optional fees. Excludes variable or usage-based fees and required charges due at or prior to move-in or at move-out. Pricing and availability subject to change.
Find the Right Floor Plan

Browse the options by bedroom count, then look at the individual layouts to compare square footage, room arrangements, and select-home features.

Studio Apartments

Studio floor plans range from 534 to 579 square feet, with one bathroom and a more open arrangement of living and sleeping space. The S1, S1.1, and S4 layouts give you a few different sizes to compare, all with the convenience of a washer and dryer in the apartment.

One-Bedroom Apartments

One-bedroom homes provide a separate bedroom and one bathroom, with plans ranging from 602 to 933 square feet. Compare layouts such as A2, A7, or A12 to see how the kitchen, living area, and bedroom fit together. Select residences include an island, breakfast bar, or outdoor terrace.

Two-Bedroom Apartments

Two-bedroom layouts offer two bathrooms and range from 858 to 1,216 square feet. The B-series floor plans give you different room arrangements to explore, from more compact options to larger living areas. In-home laundry and equipped kitchens help support the routine in each layout.

Features Across the Collection

Sono Central combines wood plank flooring, generous closet space, and high ceilings with efficient appliances throughout its residences. Kitchens include a refrigerator, microwave, and dishwasher, so preparing meals and cleaning up can stay close to home. Select apartments have private terraces, and floor-plan details can help you see where those features are offered.

Compare your favorite layouts, then contact the leasing team to schedule a tour.

Map View

Amenities

Sono Central brings together carefully finished interiors and shared spaces that give you more ways to spend your day. These pet-friendly apartments in South Norwalk feature an Oasis pool courtyard, a fitness center, a rock climbing wall, and places to work or gather.

Community Amenities

  • Media Room
  • Historic Building
  • Garden Courtyard
  • Pool Deck
  • BBQ/Picnic Area
  • Rock Climbing Wall
  • Fitness Center
  • On-Site Management
  • On-Site Maintenance
  • Controlled Access/Gated Attached Garage
  • EV Charging On-Site

Apartment Amenities

  • High Ceilings
  • Generous Closets
  • Wood Plank Flooring
  • Efficient Appliances
  • Microwave
  • Refrigerator
  • Washer/Dryer
  • Dishwasher

Inside the Apartments and Beyond

The details at Sono Central extend from your kitchen and living room to the courtyard and lounges throughout the community.

Apartment Amenities

High ceilings and wood plank flooring create an open backdrop for everyday living, while large windows bring light into the apartments. Kitchens feature stainless-steel appliances, including a refrigerator, microwave, and dishwasher. Every apartment includes a washer and dryer and generous closet space. Select layouts also offer kitchen islands or breakfast bars and private outdoor terraces.

Oasis Pool and Garden Courtyard

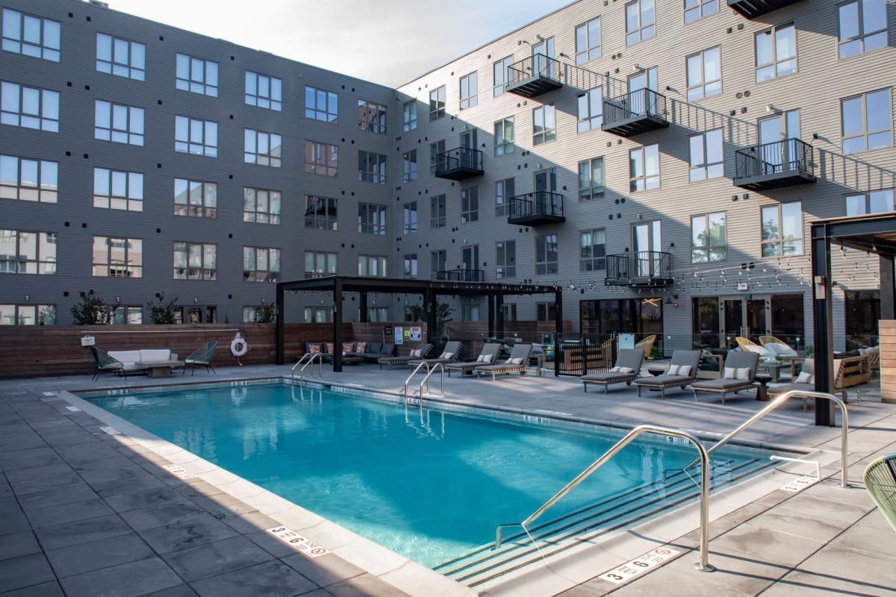
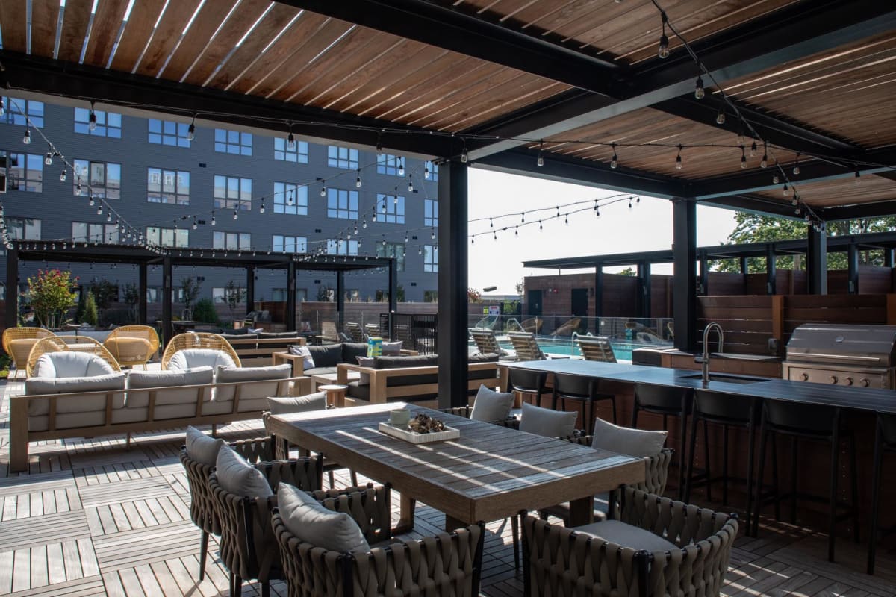
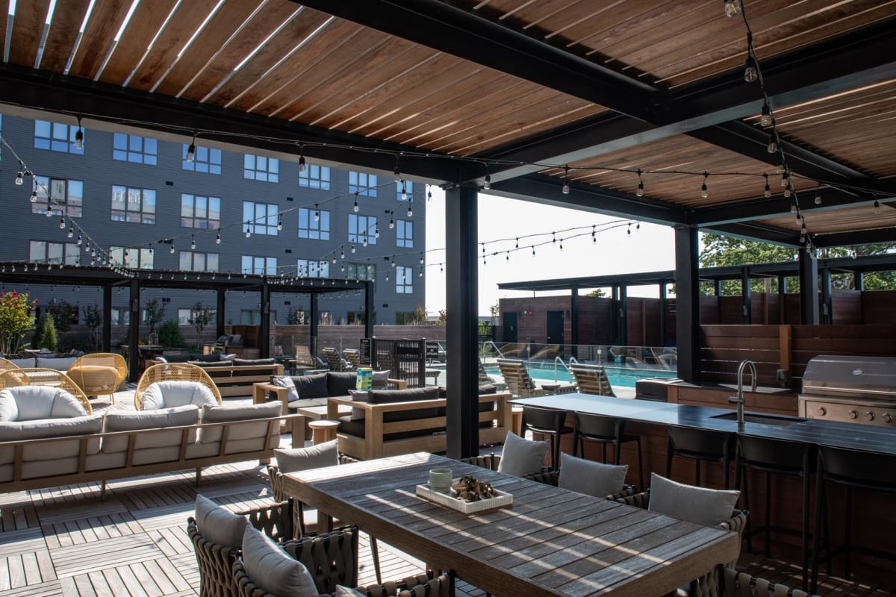
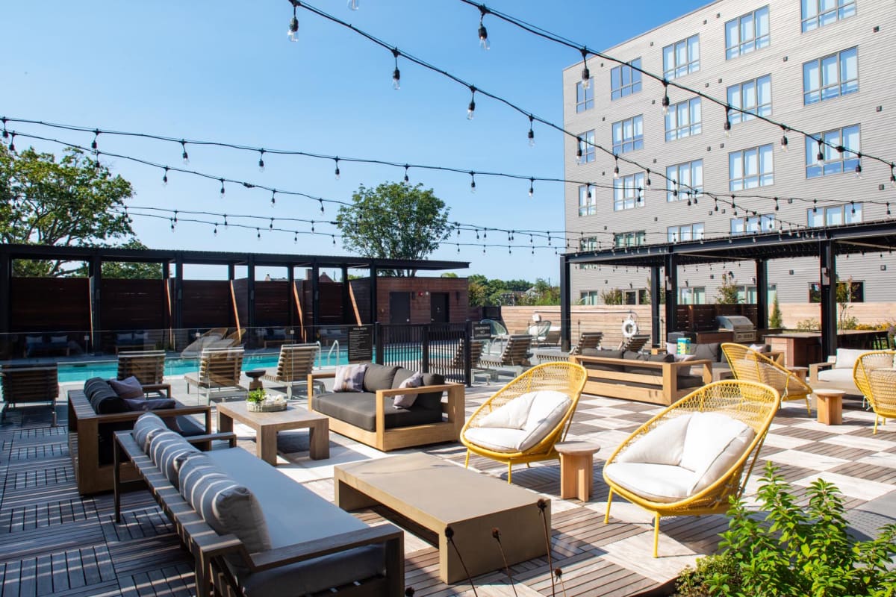
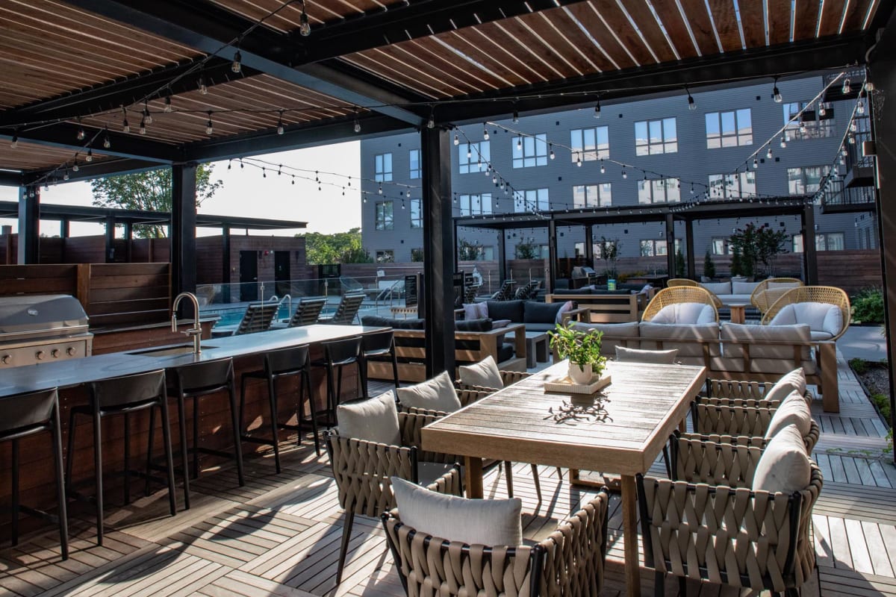
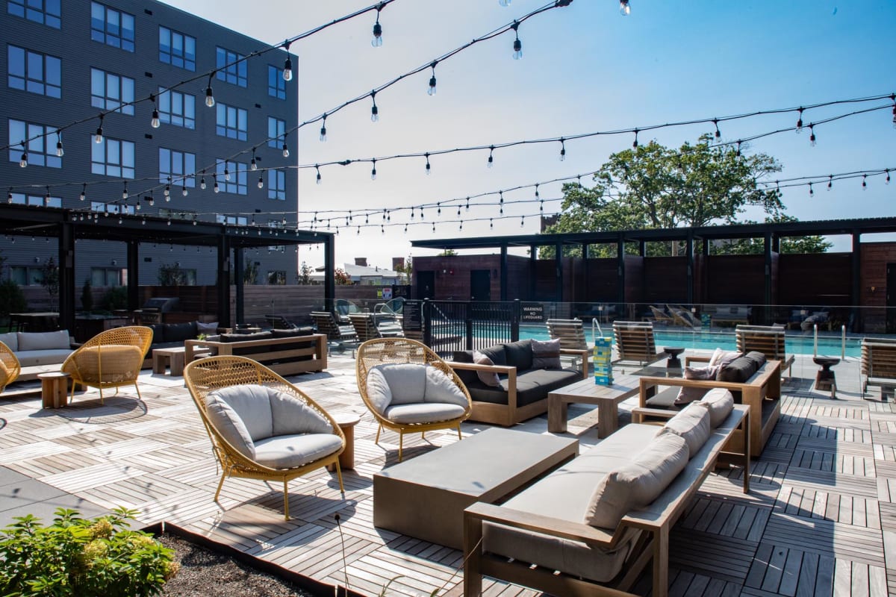
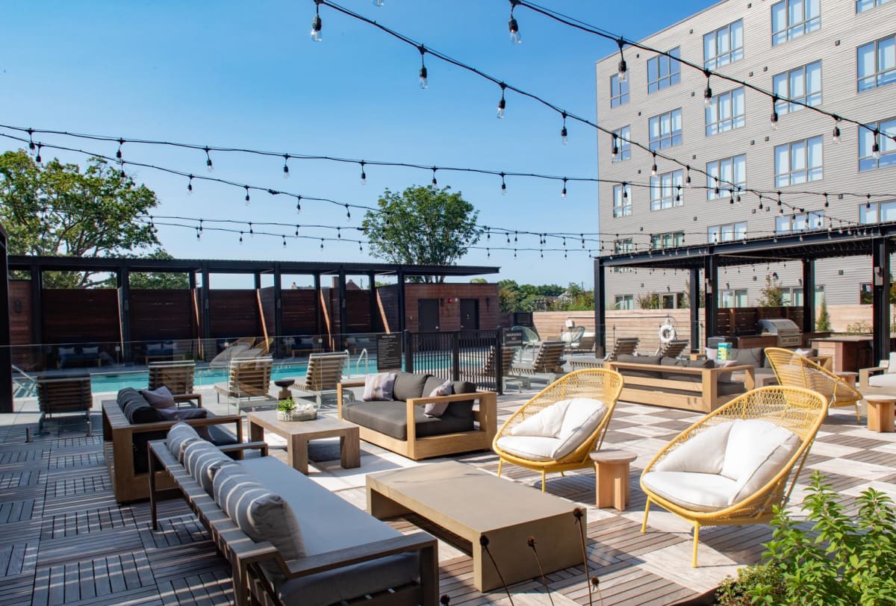
The garden courtyard centers on an outdoor pool and deck where you can take a swim or settle in for a little fresh air. Poolside cabanas and loungers offer space to relax, while outdoor dining areas and grilling stations make it possible to bring a meal outside. The courtyard adds a welcoming gathering spot to the community’s industrial-inspired setting.

Fitness, Climbing, and Lounges

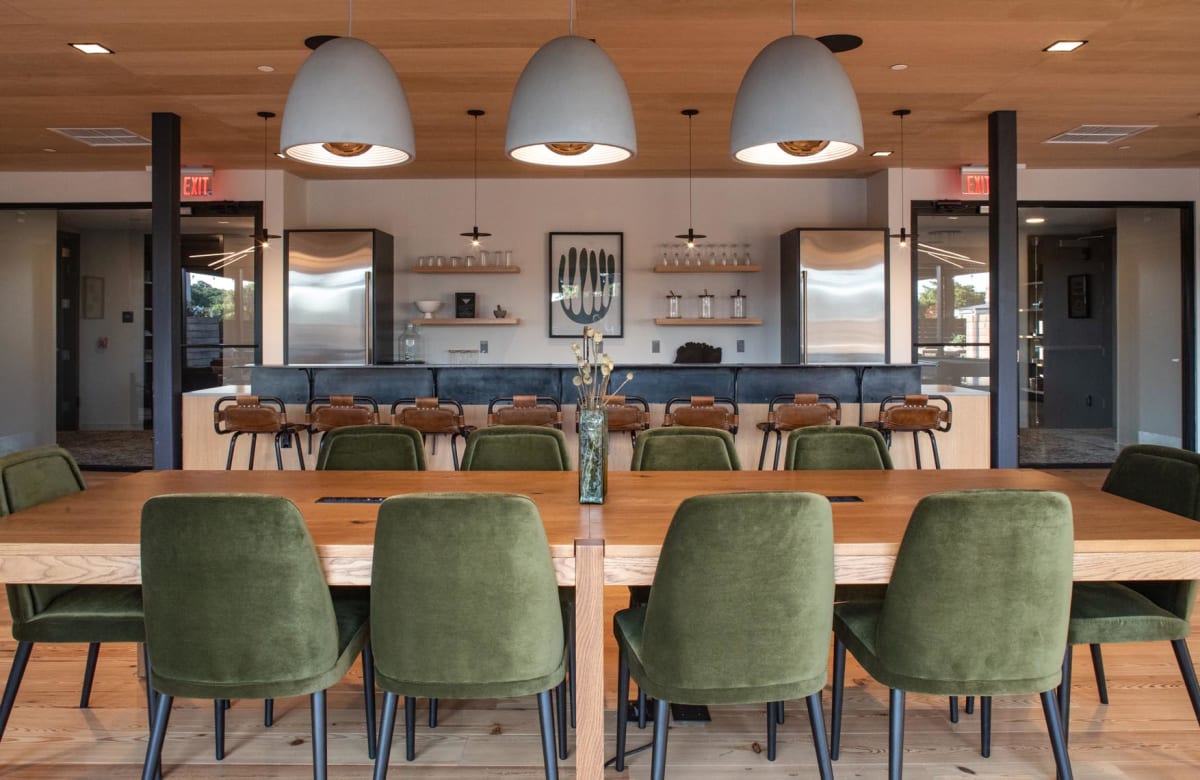
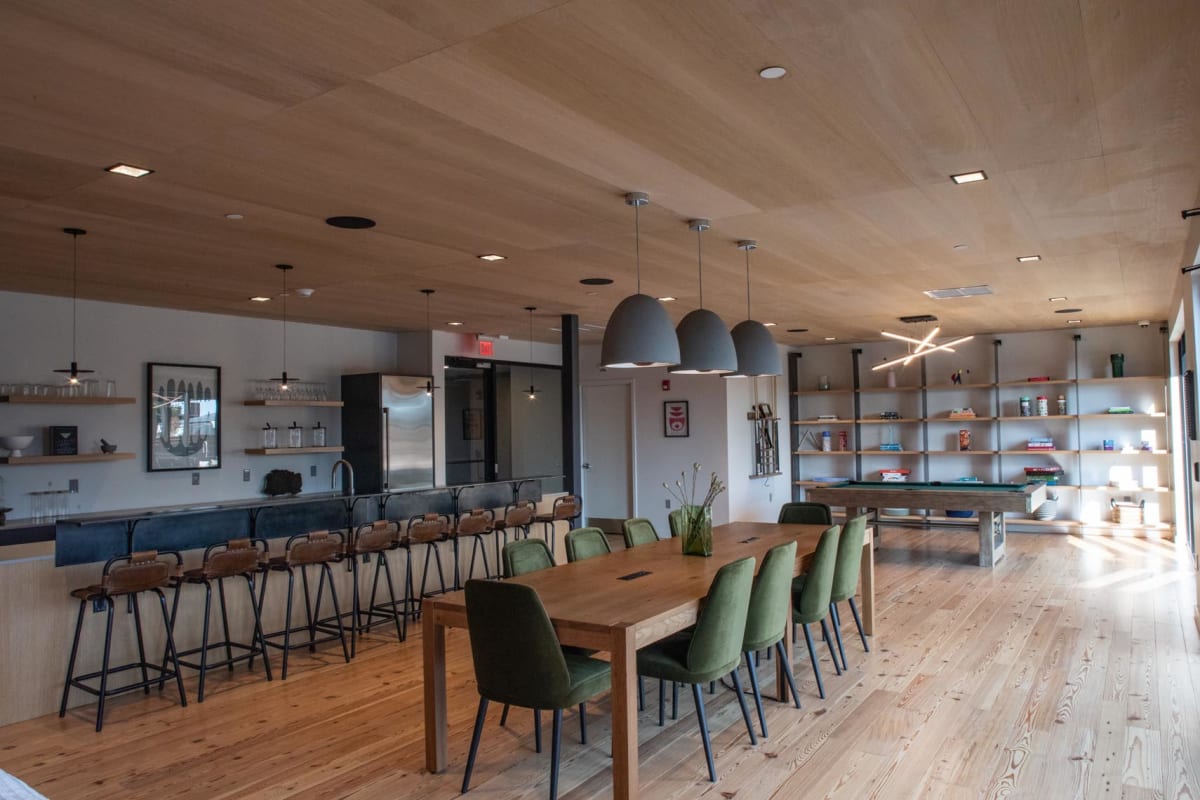
The fitness center brings together cardio and strength training, along with a spin studio and a space for yoga or group exercise. A rock climbing wall offers another way to get moving without leaving the building. When the workout is over, the Great Room provides seating and an entertaining kitchen, and the coworking lounge offers a setting for a change of pace. A media room adds another indoor option for spending time at home.

Parking and Resident Services

A controlled-access, attached garage offers an on-site parking option, and EV charging is available at the community. On-site management and maintenance provide a direct point of contact for property needs. These services complement the larger shared spaces without getting in the way of the daily routine.

Pet-Friendly Living

Cats and dogs are welcome at Sono Central, with a limit of two pets per household. Breed restrictions and other pet-policy requirements apply, so contact the leasing team to review the details before bringing a pet home.

Come explore the amenities firsthand and schedule your visit to Sono Central.

Sidebar

Pet Policy


All pets being kept within the household must be disclosed upon their arrival. Households are limited to a maximum of 2 pets per household. Cats must be neutered. Breed restrictions are applicable. These include, but are not limited to, monkeys, ferrets, snakes, rodents, livestock, reptiles, and certain dogs. Prohibited dog breeds include but are not limited to Pitbull, German Shepard, Rottweiler, Huskies, Alaskan Malamutes, Doberman Pinschers, Chow Chow, Presa Canario, Boxer, Dalmatian, Tosa Inu, Fila Brasileiros, Argentine Dogo, Bull Mastiffs, and Wolf Hybrids.

Office Hours


  • Monday: 9 AM to - 6 PM
  • Tuesday: 9 AM to - 6 PM
  • Wednesday: 9 AM to - 6 PM
  • Thursday: 9 AM to - 6 PM
  • Friday: 9 AM to - 5 PM
  • Saturday: 10 AM to - 5 PM
  • Sunday: Closed

Location