


.jpeg)

.jpg)


.png)


.jpg)


Floor Plan
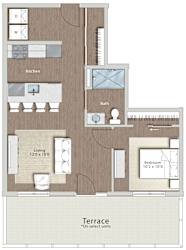
Explore studio, one-, and two-bedroom apartments in South Norwalk at Sono Central, with layouts ranging from 534 to 1,216 square feet. Each floor plan offers a different balance of space and arrangement, supported by in-home laundry and modern kitchen features.
A4
-
1 Bed
-
1 Bath
-
651 Sq. Ft.
Total Monthly Leasing Price Starting at
Base rent $2,431.00 · 12-month term
Total monthly leasing prices include base rent, all mandatory monthly fees and any user-selected optional fees. Excludes variable or usage-based fees and required charges due at or prior to move-in or at move-out. Pricing and availability subject to change.

Find the Right Floor Plan
Browse the options by bedroom count, then look at the individual layouts to compare square footage, room arrangements, and select-home features.
Studio Apartments
Studio floor plans range from 534 to 579 square feet, with one bathroom and a more open arrangement of living and sleeping space. The S1, S1.1, and S4 layouts give you a few different sizes to compare, all with the convenience of a washer and dryer in the apartment.
One-Bedroom Apartments
One-bedroom homes provide a separate bedroom and one bathroom, with plans ranging from 602 to 933 square feet. Compare layouts such as A2, A7, or A12 to see how the kitchen, living area, and bedroom fit together. Select residences include an island, breakfast bar, or outdoor terrace.
Two-Bedroom Apartments
Two-bedroom layouts offer two bathrooms and range from 858 to 1,216 square feet. The B-series floor plans give you different room arrangements to explore, from more compact options to larger living areas. In-home laundry and equipped kitchens help support the routine in each layout.
Features Across the Collection
Sono Central combines wood plank flooring, generous closet space, and high ceilings with efficient appliances throughout its residences. Kitchens include a refrigerator, microwave, and dishwasher, so preparing meals and cleaning up can stay close to home. Select apartments have private terraces, and floor-plan details can help you see where those features are offered.
Compare your favorite layouts, then contact the leasing team to schedule a tour.